

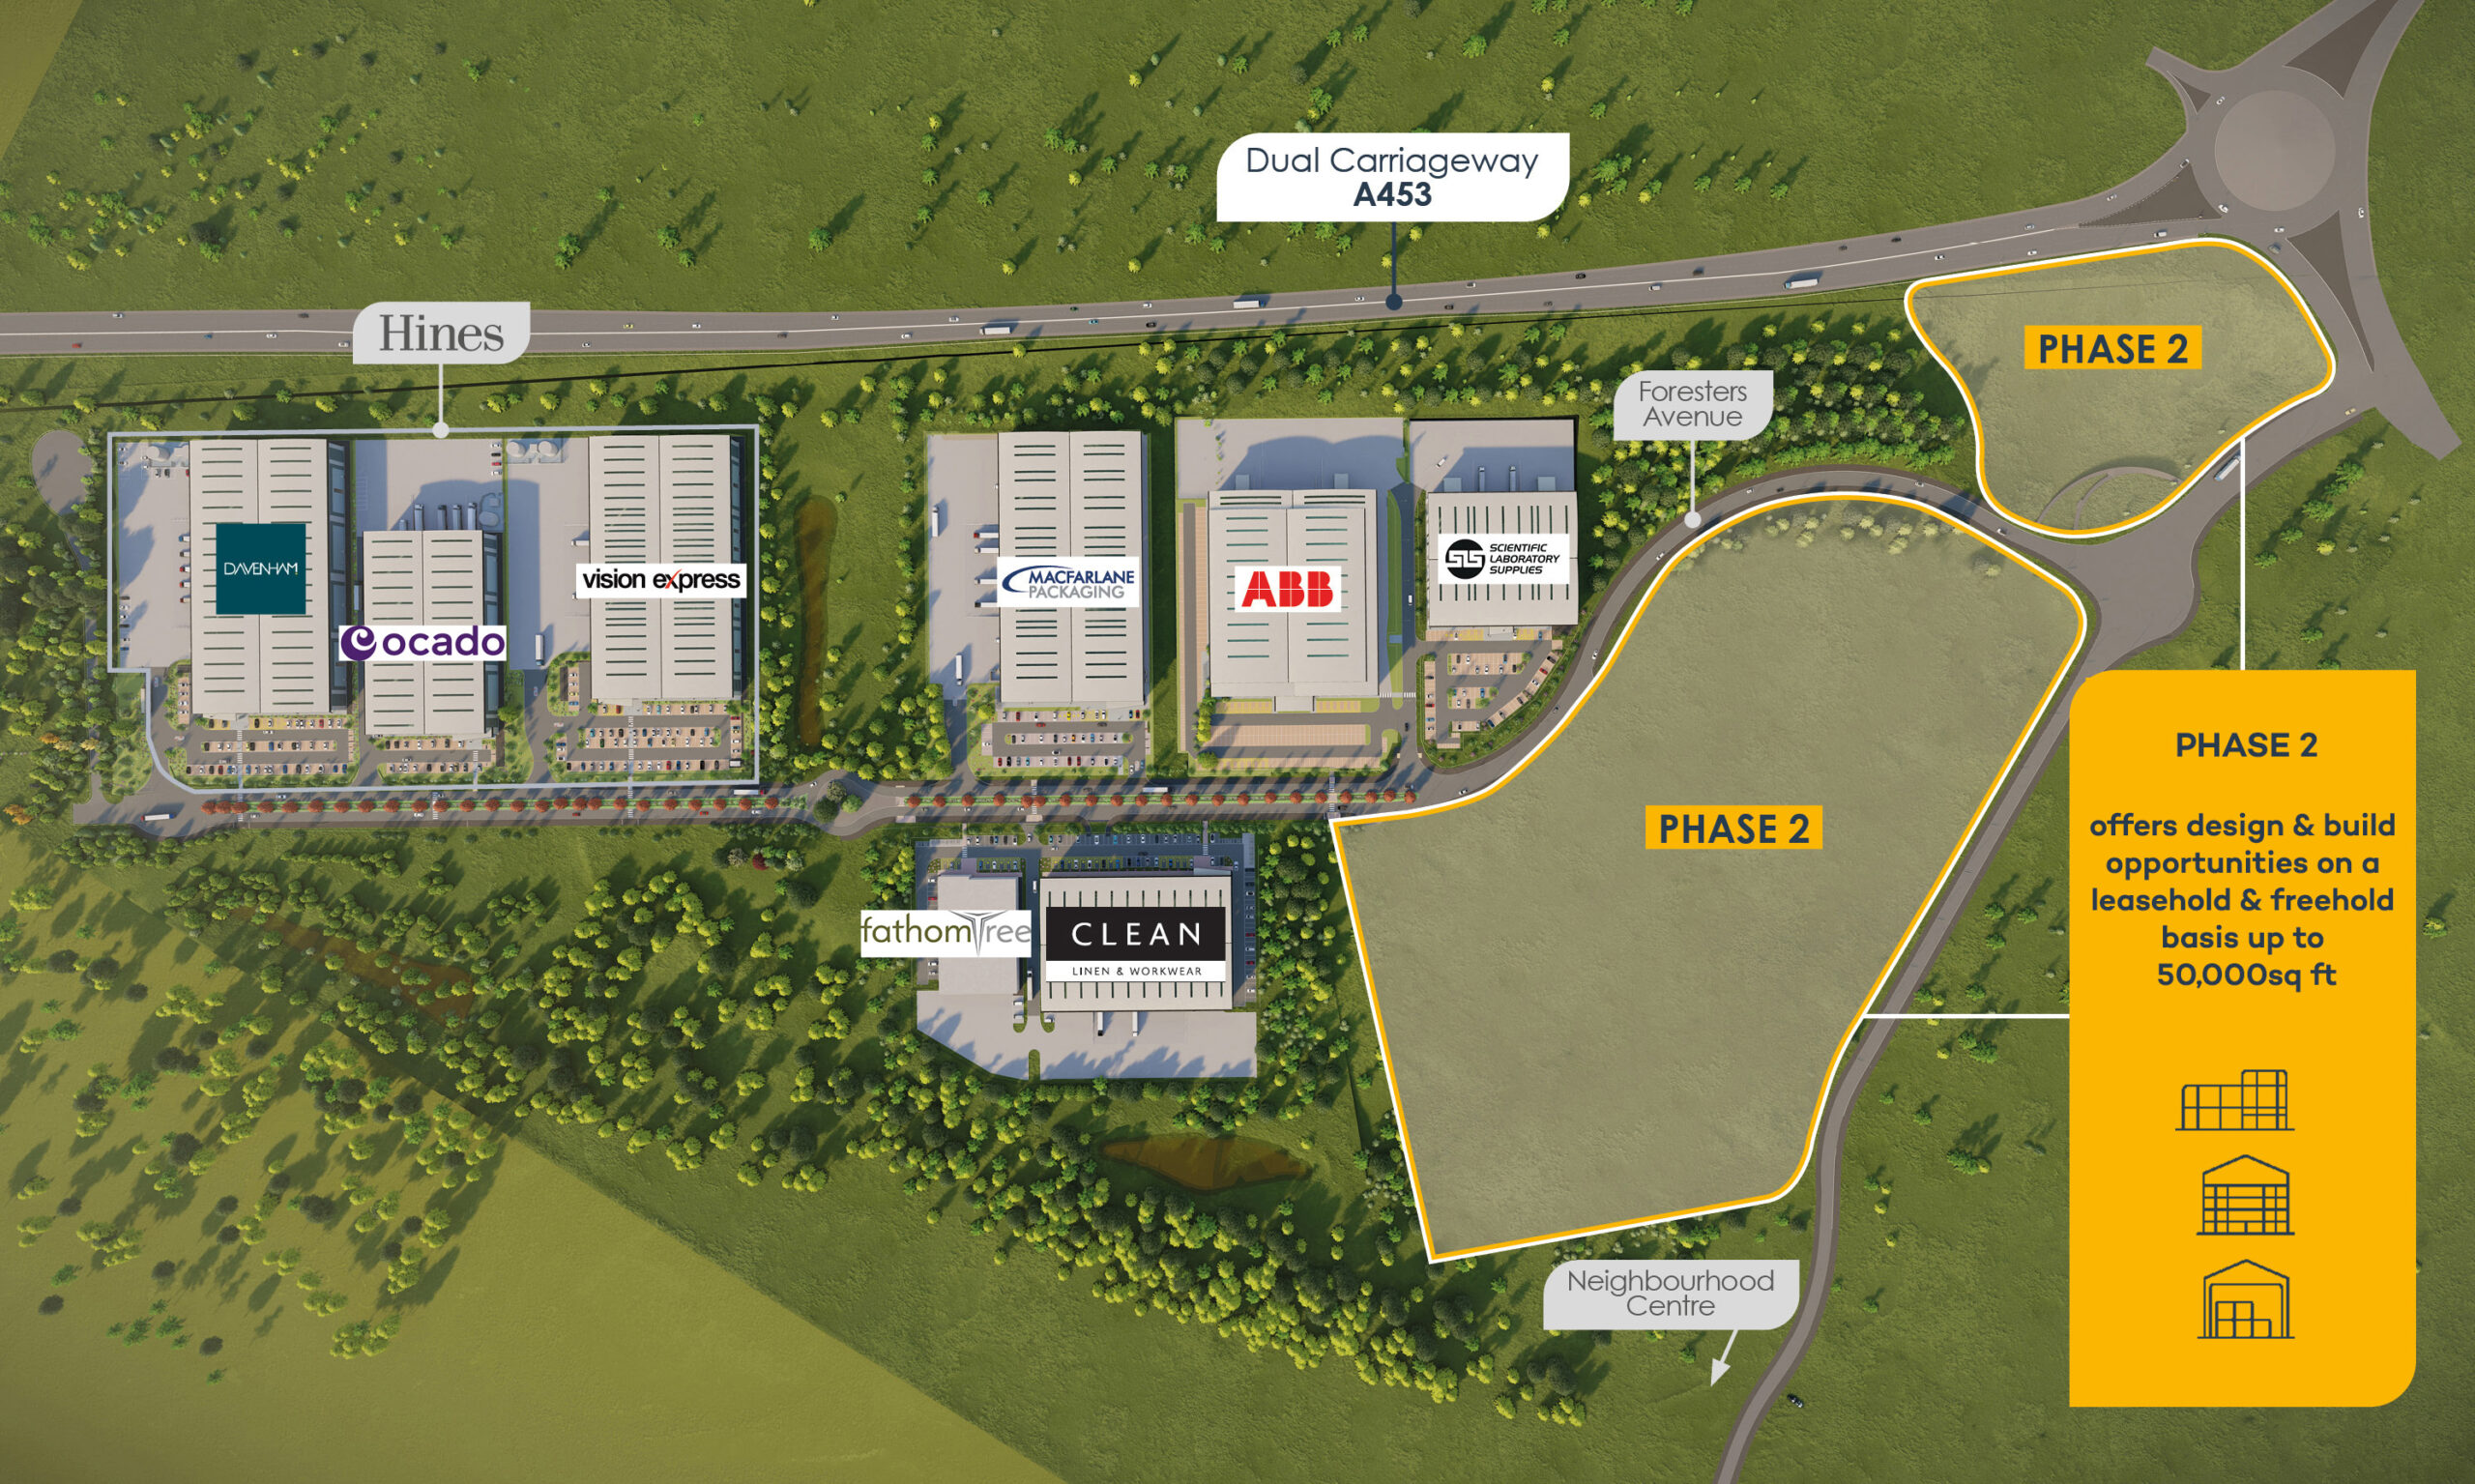
Design and build facilities to buy or rent for a variety of potential occupiers to include office, trade counter, leisure, gym, hotel, trade counter and others considered.
Units available up to 50,000sq ft.
The plots present businesses with the opportunity to procure high specification, energy efficient and future-proofed buildings fit for modern working and to attract the best talent.
Suitable uses could include life sciences, biotech, education, office, manufacturing, healthcare, light industrial, trade, leisure, day nursery and hotel.
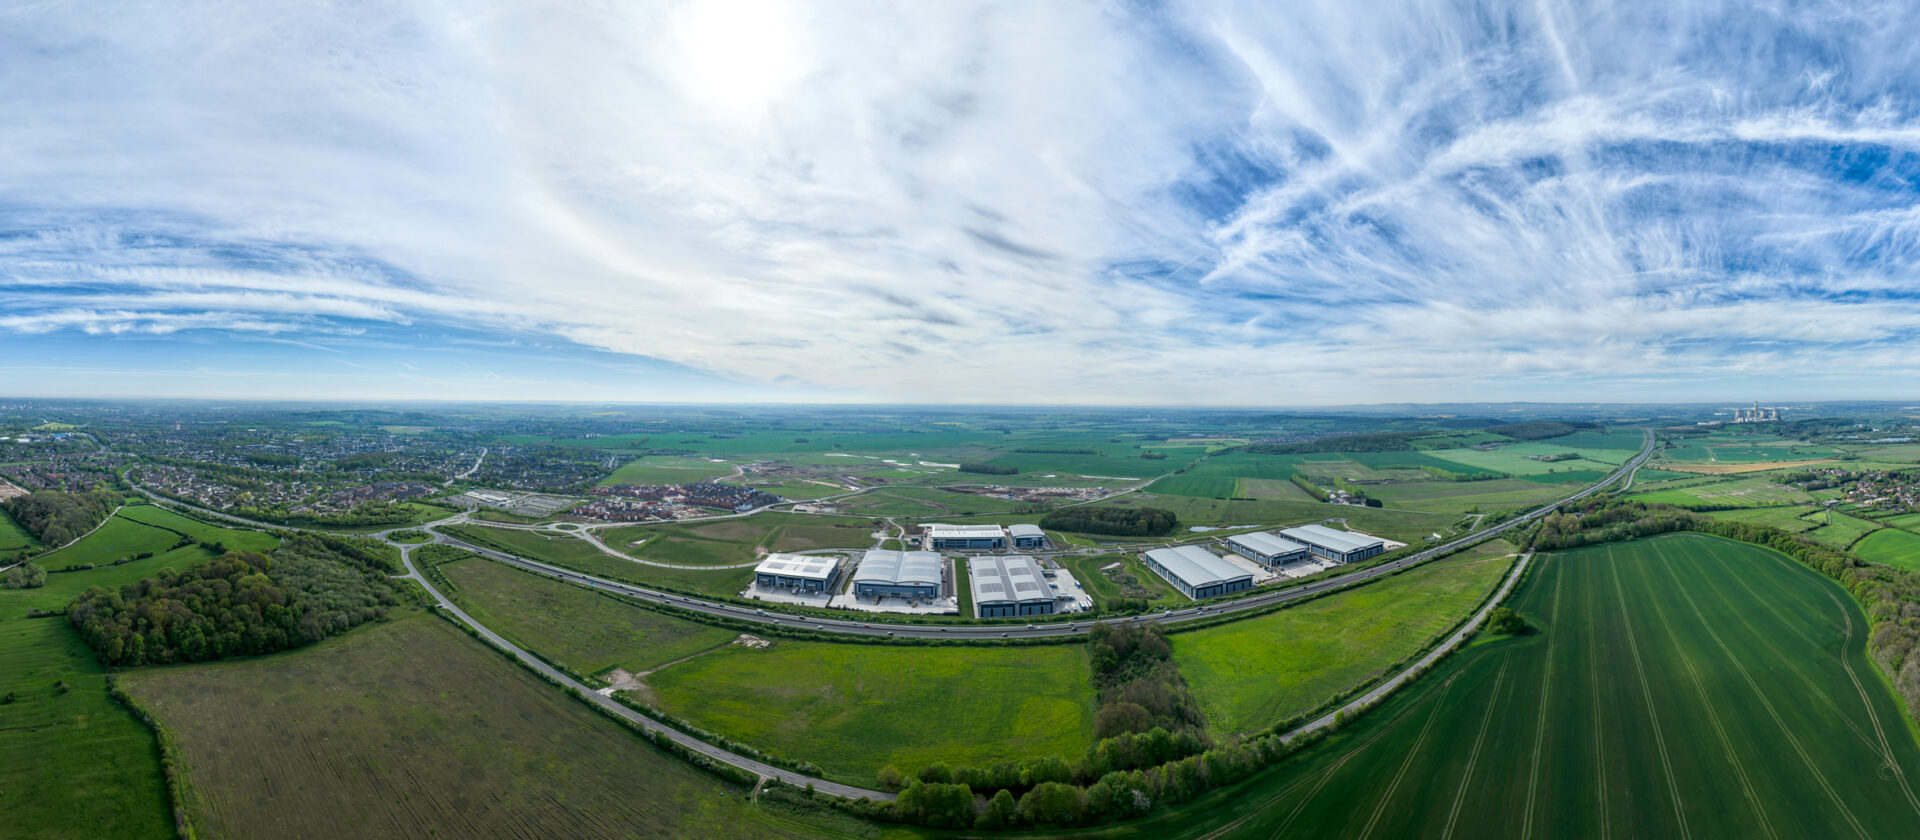
The established park offers unrivalled benefits of transportation links, connections with complementary convenience and destination retail, an attractive working environment and access to a skilled and growing workforce.



Fairham will create a thriving new community and neighbourhood that is well-planned, safe and friendly; a place that has a vibrant mix of residential and commercial sites designed and built to the highest standards.
The Fairham Business Park design code will feature the highest quality buildings dedicated to both sustainability and economic advantage set within 200 acres of landscaped infrastructure and surroundings.

The Business Park infrastructure has been designed around a private central road, offering unlimited 24 hour access.
The single running lanes sit alongside a 5 metre centre aisle with green verges either side to discourage vehicle parking. The introduction of two turning circle roundabouts will address traffic speeds that can often be an inherent issue associated with business parks.
The construction management plan for the site promotes the use of locally sourced materials and will adhere to the wider design code for the development which will ensure a consistant high level of quality and design of buildings and surrounding infrastructure.
For further information contact one of our agents.


© Clowes Developments (UK) Limited 2026 | All rights reserved | Cookie Policy | Privacy Policy | Design by carve-design.co.uk